CRC The Flagship Noida
Call / WhatsApp @9350473437 For Best Deal
CRC The Flagship, Sector 140A Noida | Premium Commercial & Office Spaces
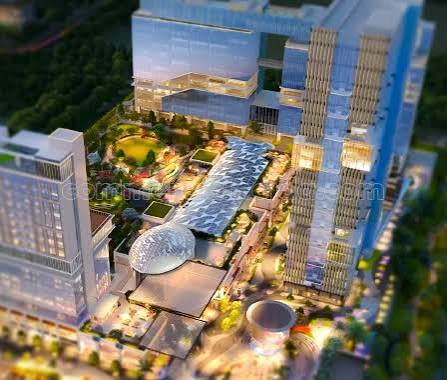
CRC The Flagship is a large-scale commercial development by CRC Group, located in Sector 140A, Noida. Unlike a conventional office complex, the project is planned as an integrated business and lifestyle destination combining Grade-A office spaces, high-street retail, food and beverage zones, serviced suites and leisure facilities. Moreover, its campus-style planning incorporates landscaped greens, pedestrian areas and contemporary commercial infrastructure.
Project Overview
CRC The Flagship is positioned as a premium commercial project in Noida Sector 140A, with approximately 11.16 acres of campus area according to current project information. Furthermore, the development comprises four towers, two basements and two podium levels, alongside landscaped areas and retail zones.
The project is designed for multiple commercial requirements. Therefore, buyers and businesses can explore options including office spaces, retail shops, high-street commercial units, serviced suites and hospitality-oriented spaces. In addition, the development is positioned close to the Noida-Greater Noida Expressway and Aqua Line Metro connectivity.
CRC The Flagship – Key Details
| Property Detail | Information |
|---|---|
| Project Name | CRC The Flagship |
| Developer | CRC Group |
| Location | Sector 140A, Noida |
| Project Type | Commercial / Mixed-Use Development |
| Land Area | Approx. 11.16 Acres |
| Towers | 4 |
| Development | Offices, Retail, Hospitality & Lifestyle Spaces |
| RERA | UPRERAPRJ184164 for Phase I |
| Project Scale | Approx. 2.4 million sq. ft. |
| Green & Landscaped Areas | Approx. 3.9 acres of landscape reported on current project information |
The project is therefore suited to businesses, retailers, professionals and commercial investors seeking a strategically positioned address in Noida.
Key Highlights of CRC The Flagship
CRC The Flagship combines contemporary architecture with business-focused infrastructure. Moreover, several distinctive features make the development different from a conventional commercial property.
Major Highlights
- Premium commercial property in Sector 140A Noida
- Large integrated business and retail campus
- Approximately 11.16-acre development
- Four commercial towers
- Grade-A office spaces
- European-style high-street retail environment
- Double-height and triple-height arrival experiences
- Grand reception and lobby areas
- 40-foot-high Sky Lounge
- Rooftop recreational facilities
- Landscaped central greens and water bodies
- Co-working and dynamic work-pod spaces
- Serviced suites and hospitality facilities
- Multiple food and beverage options
- Dedicated retail and shopping zones
- High-speed passenger and service elevators
- Multi-level parking facilities
- EV charging provisions
- Multi-tier security
- Natural-light-oriented office floor plates
Additionally, Tower 1 includes premium office and serviced-office facilities, while Towers 2 and 3 are planned for large IT/ITES occupiers. Tower 4 is dedicated to the hospitality component.
CRC The Flagship Amenities & Facilities
The development offers a broad mix of business, retail, hospitality and recreational facilities. Consequently, users can experience more than a conventional office environment.
Business & Office Facilities
- Grade-A Office Spaces
- Self-Use Lockable Offices
- Managed Offices
- Co-working Spaces
- Dynamic Work POD Stations
- Premium Serviced Offices
- Executive Lounges
- Business Lounge
- Centralised HVAC
- Building Management System
- High-Speed Elevators
- Destination-Controlled Elevator System
- Executive & Common Restrooms
- Breakout Zones
- Shared Pantry Facilities
The office infrastructure is additionally planned around efficient floor plates, natural light and modern building-management systems.
Retail & Lifestyle Amenities
- High-Street Retail
- European-Style Crosswalk
- Food Court
- Restaurants & Cafés
- Supermarket
- Jewellery Street
- Apparel Showrooms
- Anchor Retail Stores
- Sky Lounge
- Amphitheatre
- Putting Golf
- Coffee Shops
- Family Entertainment Areas
Furthermore, the project incorporates landscaped greens and pedestrian-oriented spaces to create a more engaging commercial environment.
Parking & Convenience
- 3,700+ parking spaces reported by current project information
- Two basement parking levels
- Podium parking
- EV charging stations
- Dedicated drop-off areas
- Multi-tier security
- 24×7 technical facility management
- Concierge services
- Centralised housekeeping
Therefore, the development is planned to support both everyday business operations and visitor convenience.
CRC The Flagship Floor Plan
Since CRC The Flagship is a commercial development, its floor plans differ from residential apartment layouts. Instead of 2 BHK or 3 BHK configurations, the project provides different office, retail, showroom and commercial floor plates.
Published Commercial Sizes
| Commercial Space | Indicative Size |
|---|---|
| Lockable Office | From approx. 900 sq. ft. |
| Office Space | 1,500 sq. ft. |
| Office Space | 3,000 sq. ft. |
| Office Space | 5,000 sq. ft. |
| Corporate Office | 10,000+ sq. ft. |
| Anchor Retail | From approx. 380 sq. ft. |
| Individual Retail Shop | From approx. 700 sq. ft. |
| Hi-Street Retail | From approx. 900 sq. ft. |
| Apparel Showroom | From approx. 2,000 sq. ft. |
| Restaurant / F&B Space | From approx. 2,300 sq. ft. |
| Sky Lounge | From approx. 600 sq. ft. |
| Jewellery Street | From approx. 3,500 sq. ft. |
These sizes are indicative published ranges; consequently, the exact availability and unit dimensions should be verified against the latest sanctioned floor plan and inventory.
CRC The Flagship Office & Retail Sizes
The project provides a wide range of commercial spaces. As a result, it can accommodate everything from smaller professional offices to large corporate requirements.
Office Space
- 900 sq. ft. lockable office
- 1,500 sq. ft. office
- 3,000 sq. ft. office
- 5,000 sq. ft. office
- 10,000+ sq. ft. corporate floor plates
Retail Space
- 380 sq. ft. anchor retail
- 700 sq. ft. individual retail
- 900 sq. ft. high-street retail
- 2,000 sq. ft. apparel showroom
- 2,300 sq. ft. restaurant/F&B space
- 3,500 sq. ft. jewellery showroom
- 600 sq. ft. Sky Lounge units
Thus, CRC The Flagship provides flexible commercial formats for different business models and investment requirements.
Location Advantages
CRC The Flagship enjoys a strategic position in Sector 140A, Noida, particularly because of its proximity to major transportation corridors. Moreover, current project information places the nearest Aqua Line Metro station at under 500 metres and the Noida-Greater Noida Expressway at approximately two minutes away.
Key Connectivity
- Aqua Line Metro: under 500 metres
- Noida-Greater Noida Expressway: approximately 2 minutes
- Yamuna Expressway: direct access
- FNG Expressway: convenient connectivity
- Noida International Airport, Jewar: approximately 35 minutes according to project information
- TCS IT Park, Sector 157: adjacent/upcoming development cited by the project
Accordingly, the location offers strong potential for businesses seeking connectivity to Noida, Greater Noida and the wider NCR region. Travel times, however, can vary depending on traffic and route conditions.
Why Choose CRC The Flagship?
CRC The Flagship brings together office spaces, retail destinations, hospitality and lifestyle facilities within one integrated campus. Furthermore, its Sector 140A location provides access to major expressways and metro connectivity.
In addition, the project offers multiple commercial formats, ranging from compact retail shops to large corporate offices. Therefore, it can be positioned on a real-estate website for audiences searching for commercial property in Noida, office space in Sector 140A, retail shops on Noida Expressway and premium commercial projects in Noida.
For resale queries, whatsapp/ call us @ 9350473437