Supertech Eco Village 1
Call / WhatsApp @9350473437 For Best Deal
Supertech Eco Village 1, Greater Noida West – Premium Residential Apartments
Project Overview
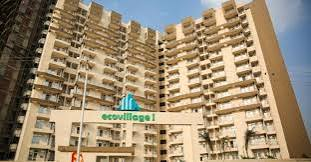
Supertech Eco Village 1 is a large residential development located in Sector 1, Greater Noida West (Noida Extension). Developed by Supertech Limited, the project offers 1, 2, 3 and 4 BHK apartments in a landscaped residential environment. Moreover, Supertech’s official project page lists a project area of approximately 42.5 acres, while current property databases report a wide range of apartment sizes and configurations.
Furthermore, the development features extensive open areas, recreational facilities and essential community infrastructure. The project is also positioned close to major schools, healthcare facilities, retail destinations and transportation routes in Greater Noida West. Consequently, it is relevant for buyers searching for flats in Greater Noida West, apartments in Noida Extension and residential property near Noida Expressway.
Key Highlights
Supertech Eco Village 1 combines spacious residences with a broad selection of lifestyle facilities. In addition, the large development offers landscaped spaces and community infrastructure.
- Located in Sector 1, Greater Noida West
- Approximately 42.5-acre project according to the developer
- Offers 1, 2, 3 and 4 BHK apartments
- Possession started / ready-to-move inventory
- Large landscaped residential community
- Extensive open and green spaces
- Multiple residential towers
- Amphitheatre and landscaped areas
- Swimming pool
- Gymnasium
- Sports facilities
- Children’s recreational areas
- Earthquake-resistant construction
- Rainwater harvesting
- Sustainable waste-management facilities
- 24×7 security provisions
- Power backup and essential community services
Premium Amenities
The project offers amenities designed around fitness, recreation and community living. Therefore, residents have several options for leisure and everyday activities within the development.
Sports & Fitness
- Swimming Pool
- Gymnasium
- Cricket Pitch
- Tennis Court
- Skating Rink
- Badminton Court
- Jogging & Walking Areas
- Outdoor Recreation Spaces
Leisure & Community
- Clubhouse
- Amphitheatre
- Children’s Play Area
- Landscaped Gardens
- Flower Gardens
- Community Spaces
- Indoor Recreation Facilities
- Ayurveda Centre / Wellness Facilities
Safety & Convenience
- 24×7 Security
- CCTV Surveillance
- Fire-Fighting System
- Power Backup
- Lifts
- Rainwater Harvesting
- Sustainable Waste Management
- Landscaped Open Areas
- Vastu-compliant residences
These amenities are listed across the developer and current property databases; however, availability can differ by tower or phase.
Floor Plans & Apartment Configurations
Supertech Eco Village 1 provides multiple layouts, thereby accommodating different family sizes and space requirements. The developer specifically lists 1, 2, 3 and 4 BHK homes, while current floor-plan databases provide several additional size variations.
| Configuration | Published Super Area |
|---|---|
| 1 BHK | 598 Sq. Ft. |
| 2 BHK | 890 Sq. Ft. |
| 2 BHK | 1,005–1,106 Sq. Ft. |
| 3 BHK | 1,464 Sq. Ft. |
| 3 BHK | 1,590–1,596 Sq. Ft. |
| 3 BHK | 1,718–1,725 Sq. Ft. |
| 3 BHK | 1,906 Sq. Ft. |
| 4 BHK | 2,100 Sq. Ft. |
| 4 BHK | 2,364 Sq. Ft. |
The developer’s official information confirms 598 sq. ft. 1 BHK, 890 sq. ft. and 1,106 sq. ft. 2 BHK layouts. Meanwhile, detailed floor-plan databases identify several 3 BHK and 4 BHK configurations.
Apartment Sizes
1 BHK Apartments
The compact 1 BHK homes are suitable for buyers seeking a smaller residential format. The developer lists a 598 sq. ft. super-area configuration.
2 BHK Flats
For families seeking a balanced layout, the project includes 2 BHK residences of approximately:
- 890 Sq. Ft.
- 1,005 Sq. Ft.
- 1,106 Sq. Ft.
Different towers may have different layouts; therefore, the exact area should be checked against the selected unit’s floor plan.
3 BHK Apartments
The larger 3 BHK residences provide additional living and bedroom space. Published floor plans include:
- 1,464 Sq. Ft.
- 1,590 Sq. Ft.
- 1,596 Sq. Ft.
- 1,718 Sq. Ft.
- 1,725 Sq. Ft.
- 1,906 Sq. Ft.
4 BHK Apartments
For buyers looking for larger family residences, reported 4 BHK layouts include approximately:
- 2,100 Sq. Ft.
- 2,364 Sq. Ft.
Current property databases also report an overall project size range of approximately 598–2,364 sq. ft.
Location Advantages
Another major feature of Supertech Eco Village 1 is its Sector 1, Greater Noida West location. As a result, residents can access several important social and commercial destinations within the surrounding area.
Nearby Connectivity & Facilities
- Eco Village Bus Stop – approximately 0.3 km
- Yatharth Super Speciality Hospital Noida Extension – approximately 0.9 km
- Ryan International School, Noida Extension – approximately 4.7 km
- Galaxy Blue Sapphire Plaza – nearby
- Easy access to Greater Noida West’s commercial and residential zones
- Connectivity toward Noida and other NCR destinations
Why Consider Supertech Eco Village 1?
Supertech Eco Village 1 brings together multiple apartment configurations, extensive green spaces and a broad amenity package. Furthermore, its Sector 1 location places residents close to established schools, healthcare services and retail destinations.
For real-estate websites, the project can naturally target high-intent searches such as “2 BHK flats in Greater Noida West,” “3 BHK apartments in Noida Extension,” “ready-to-move flats in Greater Noida,” and “residential projects in Greater Noida West.” Additionally, its wide selection of apartment sizes allows the project to appeal to different household requirements.
For resale queries, whatsapp/ call us @ 9350473437