Fusion Homes Greater Noida West
Call / WhatsApp @9350473437 For Best Deal
Fusion Homes, Greater Noida West – Ready-to-Move Apartments in Noida Extension
Project Overview
Fusion Homes is a residential project by Fusion Buildtech Pvt. Ltd., located at GH-05A, Techzone IV, Greater Noida West (Noida Extension). The project offers ready-to-move apartments in multiple configurations, making it relevant for homebuyers searching for flats in Greater Noida West, apartments in Noida Extension, and ready-to-move flats in Greater Noida.
Furthermore, Fusion Homes is spread across approximately 9 acres, with around 80% open space according to current project listings. The development comprises multiple residential towers and provides a combination of landscaped surroundings, lifestyle amenities, shopping facilities, and recreational spaces.
The project is situated in Techzone IV, and therefore residents have convenient access to schools, hospitals, shopping destinations, major roads, and emerging metro connectivity. In addition, the developer highlights sustainable design features and energy-efficient solutions within the project.
Key Highlights of Fusion Homes
Fusion Homes combines residential comfort with everyday convenience. Moreover, its location and community facilities make it suitable for families looking for established housing in Greater Noida West.
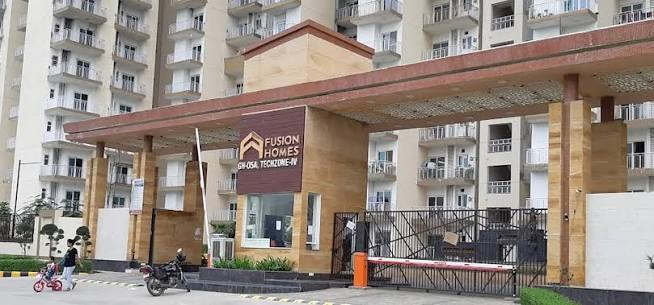
- Located in Techzone IV, Greater Noida West
- Developed by Fusion Buildtech Pvt. Ltd.
- RERA Registration No. UPRERAPRJ3302
- Approximately 9-acre residential development
- Around 80% open space, according to current listings
- Ready-to-move residential project
- Multiple apartment configurations
- Three-side-open planning with green views
- High-street shopping arcade / Fusion Bazaar
- Sustainable and energy-efficient design
- Eco-friendly fly-ash brick construction
- Solar-energy features
- Vastu-compliant planning
- Earthquake-resistant RCC structure
- Intercom provision
- Landscaped green areas
- Convenient access to major NCR destinations
Premium Amenities
Fusion Homes provides a wide selection of recreational, fitness, sports, and convenience amenities. As a result, residents can enjoy several lifestyle facilities within the community itself.
Clubhouse & Leisure
- Clubhouse
- Swimming Pool
- Indoor Games Area
- Library
- High-Street Shopping Arcade
- Food Court
- Landscaped Gardens
- Children’s Play Area
- Community Spaces
Sports & Fitness
- Gymnasium
- Yoga Centre
- Jogging Track
- Cycling Track
- Tennis Court
- Badminton Court
- Squash Court
- Outdoor Recreation Areas
Safety & Convenience
- 24×7 Security
- CCTV Surveillance
- Power Backup
- High-Speed Lifts
- Service Lift
- Intercom Facility
- Visitor Parking
- Rainwater Harvesting
- Waste Management
- Maintenance Services
Additionally, the developer highlights sustainable design, energy-efficient lighting, solar-energy utilization, and eco-friendly construction practices.
Fusion Homes Floor Plans
Fusion Homes offers several apartment configurations. Therefore, buyers can select a home according to their preferred bedroom count and space requirements.
| Configuration | Commonly Listed Sizes |
|---|---|
| 2 BHK | 925 – 1,155 sq. ft. |
| 2.5 BHK | Around 1,035 – 1,155 sq. ft. |
| 3 BHK | 1,430 – 1,980 sq. ft. |
| 4 BHK | Up to 2,160 sq. ft. |
Current project sources list configurations ranging from 2 to 4 BHK, while individual floor-plan listings provide multiple layouts and sizes.
Popular Floor Plan Options
- 2 BHK + 2 Toilets: 925 sq. ft.
- 2 BHK + 2 Toilets: 1,035 sq. ft.
- 2 BHK + Study: 1,155 sq. ft.
- 3 BHK + 2 Toilets: 1,430 sq. ft.
- 3 BHK + 3 Toilets + Store/Puja: 1,635 sq. ft.
- 3 BHK + 4 Toilets + Store: 1,980 sq. ft.
- 4 BHK + 4 Toilets + Store: 2,160 sq. ft.
Apartment Sizes
The developer’s website and current property listings show a broad range of apartment sizes. However, published figures vary between sources and configurations. For website content, it is therefore useful to present the commonly listed range of approximately 888–2,160 sq. ft. and verify the exact inventory before publishing individual unit details.
Size Highlights
- 2 BHK: Approximately 925–1,155 sq. ft.
- 2.5 BHK: Approximately 1,035–1,155 sq. ft.
- 3 BHK: Approximately 1,430–1,980 sq. ft.
- 4 BHK: Approximately 2,160 sq. ft.
Consequently, Fusion Homes caters to both mid-sized family apartments and larger residences.
Location Advantages
Fusion Homes is positioned in Techzone IV, Greater Noida West, which is an important residential area within Noida Extension. Moreover, the project is surrounded by schools, healthcare facilities, retail destinations, and public-transport connections.
Nearby Connectivity & Social Infrastructure
- Greater Noida West / Noida Extension
- Access toward NH-24
- Connectivity toward Noida and Delhi NCR
- Nearby schools and educational institutions
- Yatharth Super Speciality Hospital in the surrounding locality
- Galaxy Blue Sapphire Plaza nearby
- Local retail and shopping facilities
- Public transportation connectivity
- Access toward emerging metro infrastructure
The project is also marketed as being close to the proposed/expanding metro network. Because metro timelines and routes can change, current connectivity should be verified before publishing specific distance or operational-status claims.
Why Consider Fusion Homes?
Fusion Homes offers a combination of ready-to-move apartments, established community infrastructure, spacious floor plans, green surroundings, and lifestyle amenities. Furthermore, its Techzone IV location makes it relevant to buyers searching for ready-to-move flats in Noida Extension and residential property in Greater Noida West.
The project also incorporates sustainability-focused features, including energy-efficient lighting, solar-energy provisions, rainwater harvesting, and eco-friendly construction elements. Therefore, it combines conventional residential facilities with several environmentally conscious design features.
For resale queries, whatsapp/ call us @ 9350473437