SKA Greenarch Greater Noida West
Call / WhatsApp @9350473437 For Best Deal
SKA Greenarch Greater Noida West – 2 & 3 BHK Apartments
Project Overview
SKA Greenarch is a residential project located in Greater Noida West, offering thoughtfully planned 2 BHK and 3 BHK apartments. Furthermore, the project is situated at GH-05B, Techzone 4 / Sector 16B, Greater Noida West, and is developed by Prasu Infrabuild Pvt. Ltd. under the SKA Greenarch brand.
Spread across approximately 5 acres, the development features multiple residential towers along with landscaped and recreational spaces. Moreover, the project is designed around green areas, sports facilities, leisure amenities and convenient residential infrastructure.
Importantly, the official SKA information lists RERA Registration No. UPRERAPRJ3377. In addition, the official project material describes earthquake-resistant construction, vitrified flooring, semi-modular kitchens and contemporary electrical and plumbing provisions.
Key Highlights of SKA Greenarch
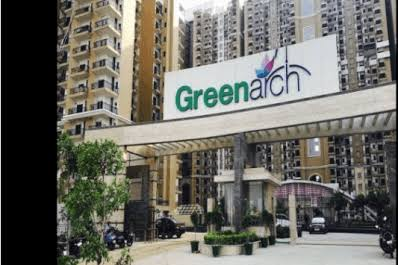
- 2 & 3 BHK apartments in Greater Noida West
- Located in Techzone 4 / Sector 16B
- Approximately 5-acre residential development
- RERA registered project
- Multiple high-rise residential towers
- Spacious apartment layouts
- Landscaped green areas
- Swimming pool and children’s pool
- Clubhouse and community facilities
- Basketball and badminton facilities
- Skating rink
- Cricket pitch
- Jogging and cycling track
- Amphitheatre
- Reflexology path
- Local shopping complex
- Children’s play area
- Earthquake-resistant structural design
- Semi-modular kitchen with granite countertop
- Intercom connectivity
- Digital vitrified flooring in major areas
Additionally, current property listings describe the project as a ready-to-move residential development, although buyers should verify the status and availability of individual resale or inventory units before publishing current availability information.
SKA Greenarch Amenities
Swimming Pool & Recreation
SKA Greenarch provides a dedicated recreational environment with a swimming pool, kids’ pool and pool deck. Moreover, the master plan includes an amphitheatre and landscaped areas, creating additional spaces for leisure and community activities.
Sports Facilities
Furthermore, residents can access several sports-oriented facilities, including a basketball court, badminton court, skating rink and cricket pitch. In addition, the project includes cycling and jogging facilities for outdoor recreation.
Fitness & Wellness
The project also includes a gymnasium, reflexology path and landscaped green areas. Therefore, residents have access to facilities designed for fitness, recreation and everyday relaxation.
Family Amenities
For families, the development provides a children’s play area, while the larger landscaped environment offers additional outdoor spaces. Moreover, the presence of an amphitheatre and community facilities supports social interaction within the residential complex.
Convenience & Security
In addition, current listings mention facilities such as 24-hour security, CCTV surveillance, lifts, power backup, visitor parking and intercom facilities. Consequently, the project combines everyday convenience with residential security infrastructure.
SKA Greenarch Floor Plans & Apartment Sizes
SKA Greenarch offers 2 BHK and 3 BHK floor plans in multiple sizes. The official SKA floor-plan page identifies three principal plan types: M-1 at 1,000 sq. ft., S-1 at 1,600 sq. ft., and S-2 at 1,220 sq. ft.
| Configuration | Approx. Size |
|---|---|
| 2 BHK | 1,000 sq. ft. |
| 3 BHK | 1,160 sq. ft. |
| 3 BHK | 1,220 sq. ft. |
| 3 BHK | 1,530 sq. ft. |
| 3 BHK | 1,600 sq. ft. |
| 3 BHK | 1,695 sq. ft. |
Current property listings show the broader marketed size range at approximately 860–1,695 sq. ft., while other current listings specifically show 1,000 sq. ft. for 2 BHK and multiple 3 BHK sizes. Therefore, the exact area should be matched with the individual unit’s sanctioned floor plan and sale documentation.
2 BHK Floor Plan
The 2 BHK apartments are designed for practical family living, with living and dining areas, bedrooms, bathrooms, kitchen space and balconies. The official SKA floor-plan information lists a 1,000 sq. ft. 2 BHK configuration.
3 BHK Floor Plans
The 3 BHK apartments provide additional bedroom and living space and are available in several configurations. Furthermore, current listings identify 3 BHK sizes including 1,160, 1,220, 1,530, 1,600 and 1,695 sq. ft.
One documented 1,220 sq. ft. plan, for example, includes a living area, dining area, kitchen, three bedrooms, toilets and balconies. The brochure records approximately 715 sq. ft. carpet area, 180 sq. ft. balcony area and 1,220 sq. ft. total area for Type S-II.
Another documented 1,600 sq. ft. Type S-I layout includes three bedrooms plus a servant room, multiple toilets, balconies, living/dining space and kitchen.
SKA Greenarch Specifications
The project specifications include an earthquake-resistant frame structure with shear walls. Moreover, the official specifications mention digital vitrified tiles in the drawing, dining, kitchen, bedrooms and entrance lobby, while ceramic tiles are specified for toilets and balconies.
The kitchens are planned with a semi-modular setup, granite working countertop and stainless-steel sink. In addition, an individual RO water unit is specified.
Furthermore, the apartments include provisions for electrical points, modular switches, MCB protection and intercom connectivity. AC point provisions are also specified for bedrooms and the drawing room.
SKA Greenarch Location Advantages
SKA Greenarch is positioned in Greater Noida West, with project information highlighting connectivity toward the wider Delhi-NCR region. Furthermore, the development is connected to major road networks, including access toward NH-24 and the Noida–Greater Noida road network.
Additionally, current listings highlight proximity to schools, hospitals, retail destinations and other civic facilities. Therefore, the location is suitable for homebuyers seeking residential connectivity with access to everyday services.
Why Explore SKA Greenarch?
First, SKA Greenarch provides both 2 BHK and 3 BHK apartment options. Secondly, the project offers a broad selection of recreational and sports amenities. Furthermore, its landscaped environment, swimming pool, clubhouse and children’s facilities create a family-oriented residential setting.
In addition, the apartments feature practical specifications such as vitrified flooring, semi-modular kitchens, RO provisions and intercom connectivity. Consequently, SKA Greenarch can be positioned on a real-estate website as a residential option for buyers searching for apartments in Greater Noida West and Noida Extension.
Frequently Asked Questions
Where is SKA Greenarch located?
SKA Greenarch is located at GH-05B, Techzone 4 / Sector 16B, Greater Noida West, Uttar Pradesh.
What configurations are available?
The project offers 2 BHK and 3 BHK apartments.
What are the apartment sizes?
The official SKA floor-plan information lists 1,000 sq. ft., 1,220 sq. ft. and 1,600 sq. ft. principal plan types, while current listings show several additional 3 BHK sizes, including up to approximately 1,695 sq. ft.
What amenities are available?
Major amenities include a swimming pool, kids’ pool, gymnasium, basketball court, badminton court, skating rink, cricket pitch, jogging/cycling track, children’s play area, amphitheatre and landscaped areas.
For resale queries, whatsapp/ call us @ 9350473437