Mahagun Moderne Sector 78 Noida
Call / WhatsApp @9350473437 For Best Deal
Mahagun Moderne – Premium 2, 3, 4 & 5 BHK Apartments in Sector 78, Noida
Project Overview
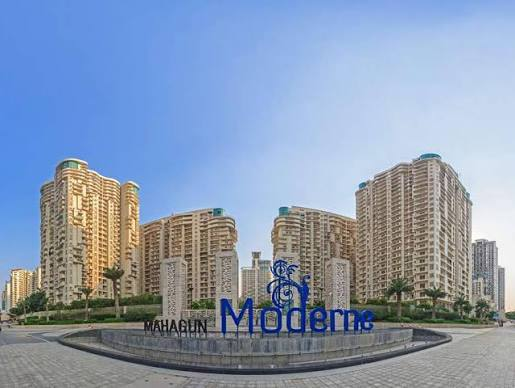
Mahagun Moderne is a premium residential development located in Sector 78, Noida, developed by Mahagun Group. Moreover, the project combines high-rise apartments, low-rise residences, duplex homes, independent floors and penthouse-style residences within a large, landscaped community.
Spread across approximately 25 acres, Mahagun Moderne is designed around spacious homes, green open areas and extensive lifestyle amenities. Furthermore, the project is ready to move, making it a prominent residential option for buyers searching for flats in Sector 78 Noida.
The development offers 2 BHK, 3 BHK, 4 BHK and 5 BHK configurations. In addition, its residential inventory includes different layout formats, allowing homebuyers to choose between conventional apartments, larger residences and premium duplex or penthouse-style options.
Mahagun Moderne is also positioned as a green residential development, with project sources highlighting IGBC Gold green-building standards. Additionally, the development was designed by renowned architect Hafeez Contractor, further adding to its architectural appeal.
Key Highlights of Mahagun Moderne
- Prime location in Sector 78, Noida
- Premium residential development by Mahagun Group
- Approximately 25 acres of project area
- Ready-to-move residential community
- 2, 3, 4 and 5 BHK apartments
- High-rise, low-rise and duplex residences
- Independent floors and premium penthouse-style homes
- Dedicated luxury 5 BHK Marvella residences
- Approximately 6-acre central park within the development
- Designed by renowned architect Hafeez Contractor
- IGBC Gold-certified green-building credentials
- Vastu-compliant homes
- Earthquake-resistant RCC structure
- Swimming pool and landscaped gardens
- Large clubhouse with wellness and recreation facilities
- Sports courts and indoor games
- Commercial convenience facilities
- Children’s play and activity areas
- 24×7 security and intercom facilities
- Power backup and covered parking.
Amenities at Mahagun Moderne
Clubhouse & Lifestyle Amenities
Mahagun Moderne offers an extensive lifestyle amenity package. Accordingly, residents can enjoy access to a large clubhouse equipped for fitness, recreation, social gatherings and relaxation.
Key facilities include:
- Clubhouse
- Swimming pool
- Gymnasium
- Steam and sauna
- Spa
- Banquet halls
- Business centre
- Indoor games room
- Yoga and aerobics areas
- Children’s playroom
- Lounge and community spaces
Furthermore, the project includes commercial convenience facilities, helping residents manage everyday requirements within or close to the development.
Sports & Fitness
For fitness enthusiasts, Mahagun Moderne provides several indoor and outdoor recreational options. These include:
- Tennis court
- Badminton court
- Basketball court
- Cricket pitch
- Jogging track
- Gymnasium
- Indoor games
- Swimming pool
- Yoga and aerobics
- Steam and sauna facilities
Therefore, residents can maintain an active lifestyle without having to depend entirely on external sports and fitness centres.
Green & Outdoor Spaces
Green areas form an important part of the development. In particular, the project features a large central landscaped area of approximately 6 acres, along with gardens and open spaces.
Additionally, the low-rise section highlights an eco-friendly layout, landscaped surroundings and dedicated outdoor areas. Consequently, Mahagun Moderne offers a balance between urban convenience and open residential spaces.
Mahagun Moderne Floor Plans
Mahagun Moderne offers a broad selection of floor plans. However, layouts and sizes vary depending on the tower, residential format and phase.
2 BHK Floor Plans
The 2 BHK homes are designed for families seeking practical living spaces with well-planned bedrooms, living and dining areas, kitchens and balconies.
A published HIG-I floor plan features a 2 BHK + kids’ room configuration with approximately 1,250 sq. ft. super area and around 1,010 sq. ft. built-up area. Moreover, the layout includes two bedrooms, two toilets, living and dining areas, a kitchen and balconies on typical floors.
3 BHK Floor Plans
The 3 BHK category provides several larger layouts. Published floor-plan sources list configurations of approximately 1,435 sq. ft., 1,550 sq. ft., 1,650 sq. ft., 1,825 sq. ft., 1,850 sq. ft., 1,900 sq. ft. and 2,120 sq. ft.
Consequently, buyers can explore different 3 BHK layouts according to their preferred room sizes, balconies, floor level and tower configuration.
4 BHK Floor Plans
For larger families, Mahagun Moderne provides spacious 4 BHK residences. Published floor plans include approximately 2,250 sq. ft., 2,400 sq. ft., 2,450 sq. ft. and 2,675 sq. ft. options.
Additionally, some project-specific sources show larger 4 BHK configurations, so the exact area should be confirmed against the relevant tower plan.
5 BHK & Duplex Floor Plans
Mahagun Moderne also includes premium larger-format residences. In particular, the development’s Marvella component is associated with luxury 5 BHK homes, while published low-rise information lists duplex and independent-floor options extending to approximately 4,100 sq. ft.
Apartment Sizes
| Configuration | Indicative Published Sizes |
|---|---|
| 2 BHK | Approx. 1,010–1,250 sq. ft. in published plans |
| 3 BHK | Approx. 1,435–2,120 sq. ft. |
| 4 BHK | Approx. 2,250–2,870 sq. ft. |
| 5 BHK / Duplex | Approx. 2,950–4,100+ sq. ft. |
| Overall published range | Approximately 1,010–4,100 sq. ft. depending on format |
Some current property sources report an overall project range of approximately 1,010–4,000 sq. ft., while the official Mahagun low-rise page reports 1,850–4,100 sq. ft. for its 3, 4 and 5 BHK independent floors and duplexes. Therefore, the exact size should always be checked according to the specific tower and unit type.
Location Advantage
Mahagun Moderne is located in Sector 78, Noida, providing connectivity to established residential, commercial, educational and retail destinations. Furthermore, Noida Sector 76 Metro Station is approximately 2.4 km away according to current project information.
The location also provides access to schools, hospitals, shopping destinations and major Noida roads. Additionally, the project is positioned close to the proposed metro connectivity highlighted in project information, further strengthening its appeal for urban homebuyers.
Project Specifications
Mahagun Moderne emphasizes functionality, safety and environmentally conscious development. Moreover, published information highlights an earthquake-resistant RCC structure, Vastu-compliant units and green-building credentials.
The development also incorporates rainwater harvesting and other sustainability-oriented infrastructure. In addition, the project provides essential residential conveniences such as security, intercom, power backup and parking.
Why Choose Mahagun Moderne?
Mahagun Moderne is suitable for buyers looking for premium apartments in Sector 78 Noida with established infrastructure and extensive amenities. Moreover, the project’s combination of high-rise residences, low-rise homes, duplexes and larger luxury residences provides considerable choice.
The substantial landscaped areas are another major advantage. Furthermore, the central green zone, sports facilities, clubhouse and children’s amenities create a community-oriented residential environment.
Additionally, its ready-to-move status makes Mahagun Moderne particularly relevant for buyers searching for ready-to-move flats in Noida. Therefore, it remains a notable residential option for families seeking larger homes in a well-established Noida location.
For resale queries, whatsapp/ call us @ 9350473437