Supertech Eco Village 3
Call / WhatsApp @9350473437 For Best Deal
Supertech Eco Village 3, Greater Noida West – 2 & 3 BHK Apartments
Project Overview
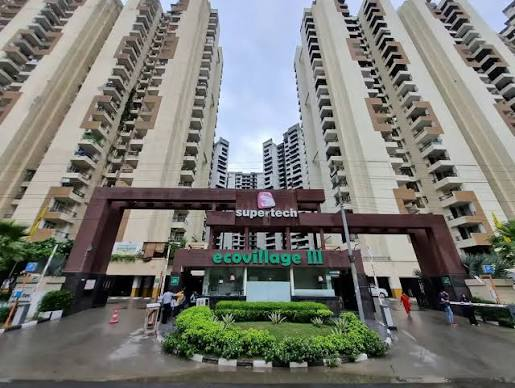
Supertech Eco Village 3 is a well-established residential project located at Sector 16B, Greater Noida West, Noida Extension. Developed by Supertech Limited, the project is designed as a spacious residential community with landscaped surroundings, recreational facilities and multiple apartment configurations.
Furthermore, the project covers approximately 11 acres, with around 82% open area reported by current project listings. The development comprises multiple high-rise towers and offers 2 BHK and 3 BHK apartments in its principal project listing. It is currently listed as ready to move.
Moreover, its location in Greater Noida West provides access to schools, shopping destinations, healthcare facilities and major NCR connectivity routes. Consequently, Supertech Eco Village 3 can be presented as a residential option for families looking for established apartments in Noida Extension.
Key Highlights
- Located in Sector 16B, Greater Noida West
- Also known as Noida Extension
- Developed by Supertech Limited
- Approximately 11 acres of residential development
- Around 82% open area
- Multiple high-rise residential towers
- 2 BHK and 3 BHK apartments
- Ready-to-move residential project
- Approximately 3,248 project units in the principal listing
- Landscaped green spaces
- Club and recreational facilities
- Swimming pool
- Gymnasium
- Tennis and badminton facilities
- Amphitheatre
- Children’s recreational areas
- 24×7 security and CCTV
- Lift facilities
- Power backup
- Convenient access to schools and malls
- Near the proposed/major FNG Corridor connectivity route
Supertech Eco Village 3 Amenities
Fitness & Wellness
To begin with, Supertech Eco Village 3 offers facilities intended to support an active residential lifestyle:
- Gymnasium
- Swimming Pool
- Reflexology Park
- Jogging and walking areas
- Landscaped gardens
- Recreational spaces
Additionally, the project listings mention wellness-oriented facilities such as an Ayurveda Centre. Therefore, residents have access to a combination of fitness, relaxation and outdoor spaces within the community.
Sports & Recreation
Likewise, sports and leisure facilities form an important part of the project:
- Tennis Court
- Badminton Court
- Amphitheatre
- Children’s Play Area
- Club House
- Party and community spaces
- Landscaped gardens
- Outdoor recreational areas
Consequently, the amenity mix is designed to support both everyday recreation and community interaction.
Convenience & Security
For everyday comfort, residents can also benefit from:
- 24×7 Security
- CCTV Surveillance
- Power Backup
- Lift Facilities
- Car Parking
- Visitor Parking
- 24×7 Water Supply
- Fire Fighting System
- Maintenance Services
- Convenience facilities
Thus, the development combines residential convenience with recreational and security-oriented infrastructure.
Supertech Eco Village 3 Floor Plans
Supertech Eco Village 3 primarily features 2 BHK and 3 BHK apartments, with several layouts available across different towers and phases.
Current project listings show an overall size range of approximately 925–1865 sq. ft. for the principal Eco Village 3 project. However, individual phase records can contain additional configurations and different carpet-area measurements.
| Configuration | Commonly Listed Super Areas |
|---|---|
| 2 BHK | 925, 930, 956, 965, 1105, 1290 sq. ft. |
| 3 BHK | 1105, 1175, 1200, 1255, 1259, 1275, 1505, 1650, 1780, 1865 sq. ft. |
2 BHK Floor Plans
The 2 BHK flats in Supertech Eco Village 3 are available in several layouts. Current listings include approximately 925 sq. ft., 930 sq. ft., 956 sq. ft., 965 sq. ft., 1105 sq. ft. and 1290 sq. ft. options.
Furthermore, the official Supertech brochure documents 2 BHK Type 1 at 1065 sq. ft. super area and Type 2 at 1095 sq. ft. super area, with separate carpet and balcony areas. Therefore, the exact size should be matched to the relevant tower and unit plan.
3 BHK Floor Plans
For families seeking more living space, the project offers a broad selection of 3 BHK floor plans.
Commonly listed configurations include:
1105 sq. ft. | 1175 sq. ft. | 1200 sq. ft. | 1255 sq. ft. | 1259 sq. ft. | 1275 sq. ft. | 1505 sq. ft. | 1650 sq. ft. | 1780 sq. ft. | 1865 sq. ft.
Older project documentation also records layouts such as 1210, 1230, 1420, 1459, 1585, 1649, 1680 and 1850 sq. ft. Consequently, the available configuration can vary depending on the tower, phase and inventory being marketed.
Apartment Sizes
The principal current listing gives 925–1865 sq. ft. as the project size range. However, Eco Village 3 contains multiple phases, so individual RERA registrations can show different unit areas.
For example, Eco Village III Phase I is separately listed with 1, 2 and 3 BHK apartments ranging from 465–890 sq. ft. These figures should not be combined with the principal project’s 925–1865 sq. ft. range because they represent a separate phase and measurement basis.
The official project brochure also provides detailed measurements for selected units, including super area, carpet area, balcony area and built-up area. Therefore, for a property website, it is advisable to label each measurement clearly rather than using the terms interchangeably.
Location Advantages
Supertech Eco Village 3 is situated in Sector 16B, Greater Noida West, within the Noida Extension residential corridor.
Moreover, the project benefits from its proximity to schools, malls, parks and everyday services. Current project information also highlights connectivity towards the FNG Corridor and other parts of the NCR.
Key location benefits include:
- Sector 16B, Greater Noida West location
- Noida Extension connectivity
- Access to schools and educational institutions
- Nearby shopping and commercial destinations
- Access to healthcare and daily-needs facilities
- Connectivity towards the FNG Corridor
- Public transport access to surrounding NCR areas
For resale queries, whatsapp/ call us @ 9350473437