Shubhkamna City
Call / WhatsApp @9350473437 For Best Deal
Shubhkamna City, Greater Noida West – Premium 2 & 3 BHK Apartments
Project Overview
Shubhkamna City is a residential development in Sector 1, Greater Noida West, offering thoughtfully planned 2 BHK and 3 BHK apartments for modern families. The project is registered with UP RERA under registration number UPRERAPRJ12436. Moreover, current property listings describe the development as a ready-to-move residential project with spacious homes, landscaped surroundings, and a range of lifestyle facilities.
Furthermore, Shubhkamna City is positioned within the rapidly developing Noida Extension real estate market. Consequently, residents can benefit from access to schools, healthcare facilities, retail destinations, and employment hubs in and around Greater Noida West. The project offers apartments ranging from approximately 975 sq. ft. to 1,850 sq. ft., depending on configuration and layout.
Key Highlights
Shubhkamna City brings together residential comfort and everyday convenience. In addition, its location in Sector 1 provides access to the established social infrastructure of Greater Noida West.
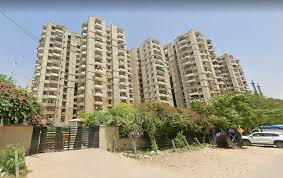
- Located in Sector 1, Greater Noida West
- Offers 2 BHK and 3 BHK apartments
- Ready-to-move residential development
- Approximately 975–1,850 sq. ft. unit-size range
- Multiple apartment layouts
- Spacious interiors with practical room planning
- Green landscaped areas
- Swimming pool and clubhouse facilities
- Children’s recreation area
- Tennis and outdoor activity facilities
- Gymnasium and fitness facilities
- Security and essential community services
- Convenient access to schools, hospitals and retail destinations
- Close to the Surajpur industrial area
- Nearby educational and healthcare infrastructure
Amenities & Lifestyle Features
The community is designed to support a balanced lifestyle. Therefore, residents can enjoy recreational facilities as well as everyday conveniences within the development.
Sports & Fitness
- Swimming Pool
- Tennis Court
- Gymnasium
- Jogging Track
- Outdoor Recreation Areas
- Fitness Spaces
Recreation & Community
- Clubhouse
- Children’s Play Area
- Party Area
- Landscaped Gardens
- Community Spaces
- Visitor Parking
Convenience & Security
- 24×7 Security
- CCTV / Security Systems
- Lifts
- Power Backup
- Wi-Fi / Internet Connectivity
- Maintenance Services
- Fire Safety Provisions
- Rainwater Harvesting
These facilities are reflected across current project listings, although the exact amenity inventory can vary by source and should be confirmed against the latest project documentation.
Floor Plans & Apartment Configurations
Shubhkamna City offers residential layouts designed around different family requirements. In particular, buyers can choose between 2 BHK and 3 BHK apartments, with several available sizes.
| Configuration | Approx. Size |
|---|---|
| 2 BHK | 975 Sq. Ft.* |
| 3 BHK | 1,195 Sq. Ft.* |
| 3 BHK | 1,370 Sq. Ft.* |
| 3 BHK | 1,675 Sq. Ft.* |
| Larger layouts | Up to 1,850 Sq. Ft.* |
Current property databases show an overall project size range of approximately 975–1,850 sq. ft., while another listing provides specific floor-plan sizes of 880, 1,195, 1,370 and 1,675 sq. ft. Because different portals may classify carpet, built-up, or saleable area differently, buyers should verify the exact area from the approved floor plan and sale documents.
Apartment Sizes
2 BHK Flats
The 2 BHK residences are suitable for buyers looking for a practical family home with efficient space planning. Current listings report sizes beginning around 975 sq. ft., while other sources display a smaller 880 sq. ft. layout. Therefore, the exact area should be checked against the selected unit.
3 BHK Apartments
For larger families, the 3 BHK configurations provide additional bedrooms and living space. Listed layouts include approximately:
- 1,195 Sq. Ft.
- 1,370 Sq. Ft.
- 1,675 Sq. Ft.
- Up to approximately 1,850 Sq. Ft. across current project listings.
Location Advantages
Location is one of the important considerations when selecting a home in Greater Noida West. Shubhkamna City is situated in Sector 1, Noida Extension, and therefore provides access to several established social and commercial destinations.
Nearby Facilities
- Yatharth Super Speciality Hospital Noida Extension – approximately 1.4 km
- Delhi World Public School Noida Extension – approximately 2.4 km
- Eco Village Bus Stop – approximately 2.5 km
- Galaxy Blue Sapphire Plaza – nearby
- Surajpur Industrial Area – approximately 5 minutes’ drive according to current listings
- Schools, healthcare facilities and retail destinations within the wider Greater Noida West area
Why Consider Shubhkamna City?
Shubhkamna City combines spacious apartment layouts, lifestyle amenities and a Greater Noida West location. Moreover, the availability of 2 BHK and 3 BHK configurations makes the project relevant to different household requirements. Additionally, its proximity to schools, hospitals and commercial destinations adds everyday convenience.
For buyers researching flats in Noida Extension, the project can therefore be included among the residential developments worth comparing. However, buyers should independently verify current availability, exact unit specifications, RERA details and transaction documentation before making a property decision.
For resale queries, whatsapp/ call us @ 9350473437