Supertech Eco Village 2
Call / WhatsApp @9350473437 For Best Deal
Supertech Eco Village 2, Greater Noida West – 2, 3 & 4 BHK Apartments
Project Overview
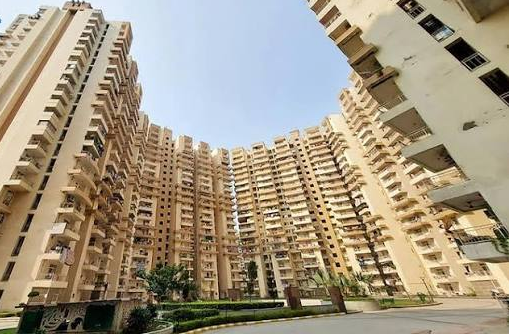
Supertech Eco Village 2 is a prominent residential project in Sector 16B, Greater Noida West, also known as Noida Extension. Developed by Supertech Limited, the project offers 2 BHK, 3 BHK and 4 BHK apartments with multiple floor-plan choices and residential layouts.
Furthermore, the development spans approximately 30 acres, with project listings reporting around 82% open area. The community comprises multiple phases and towers, and the main project listing identifies 5,456 units across 37 buildings. The project is listed as ready to move.
In addition, Eco Village 2 benefits from its location within the established Greater Noida West residential corridor. Consequently, residents have access to schools, healthcare facilities, shopping destinations, public transport and everyday conveniences in the surrounding area.
The project is registered under RERA UPRERAPRJ4112, while separate phases have their own RERA registrations. Therefore, buyers should verify the specific tower and phase when checking legal, floor-plan or unit information.
Key Highlights
- Located in Sector 16B, Greater Noida West
- Also known as Noida Extension
- Residential development by Supertech Limited
- Approximately 30 acres of project area
- Around 82% open area reported for the main project
- 2, 3 & 4 BHK apartments
- Multiple apartment sizes and floor-plan configurations
- Ready-to-move residential project
- Landscaped green surroundings
- Sports and recreational facilities
- Swimming pool and fitness facilities
- Children’s play areas
- Community and leisure spaces
- 24×7 security and CCTV surveillance
- Power backup and water-supply facilities
- Convenient access to schools, hospitals, retail and transport
- Close to Galaxy Blue Sapphire Plaza
- Within approximately 10 km of Noida City Centre Metro, according to current project listings
Amenities
Fitness & Wellness Amenities
To begin with, Supertech Eco Village 2 provides several facilities designed around an active lifestyle:
- Gymnasium
- Swimming Pool
- Jogging Track
- Landscaped green areas
- Outdoor recreational spaces
Moreover, these facilities provide residents with convenient options for fitness and leisure without having to travel far from home.
Sports & Recreation
Likewise, the community includes recreational facilities such as:
- Tennis Court
- Badminton Court
- Children’s Play Area
- Amphitheatre
- Party Lawn
- Outdoor activity areas
- Community spaces
Additionally, selected phases of Eco Village 2 list facilities including swimming pools, gymnasium, landscaping, children’s areas and sports amenities.
Security & Convenience
For everyday convenience, the project includes:
- 24×7 Security
- CCTV Surveillance
- 24×7 Water Supply
- Power Backup
- Lift Facilities
- Car Parking
- Landscaped Common Areas
- Entrance Lobby
- Cafeteria / Food Court
Therefore, the overall amenity mix combines residential convenience with recreation, fitness and community-oriented spaces.
Supertech Eco Village 2 Floor Plans
Supertech Eco Village 2 offers 2 BHK, 3 BHK and 4 BHK apartments, with several layouts available across its different phases.
The principal project listing currently reports an overall size range of approximately 890–2364 sq. ft.
| Configuration | Commonly Listed Sizes |
|---|---|
| 2 BHK | 890, 1095, 1100 sq. ft. |
| 3 BHK | 1100, 1175, 1200, 1459, 1505, 1590, 1596, 1600, 1650, 1660, 1725, 1780, 1865 sq. ft. |
| 4 BHK | Up to 2364 sq. ft. |
These sizes are compiled from current project and property listings; consequently, the exact available configuration can vary according to tower and phase.
2 BHK Floor Plan
The 2 BHK flats in Supertech Eco Village 2 include commonly listed layouts of approximately 890 sq. ft., 1095 sq. ft. and 1100 sq. ft.
Therefore, prospective residents can compare different apartment layouts according to their preferred living space and floor-plan requirements.
3 BHK Floor Plan
For families seeking additional space, the project offers numerous 3 BHK floor-plan options.
Commonly listed sizes include approximately:
1100 sq. ft. | 1175 sq. ft. | 1200 sq. ft. | 1459 sq. ft. | 1505 sq. ft. | 1590 sq. ft. | 1596 sq. ft. | 1600 sq. ft. | 1650 sq. ft. | 1660 sq. ft. | 1725 sq. ft. | 1780 sq. ft. | 1865 sq. ft.
As a result, the 3 BHK category provides one of the widest selections of layouts within the project.
4 BHK Floor Plan
For larger families, 4 BHK apartments are also available in Eco Village 2, with listings showing configurations of up to approximately 2364 sq. ft.
Thus, the larger residences provide additional room for bedrooms, living areas and family-oriented spaces.
Apartment Sizes
The main Supertech Eco Village 2 listing reports apartment sizes ranging from approximately 890 sq. ft. to 2364 sq. ft. However, because the project consists of multiple phases, individual RERA phases can have significantly different carpet-area ranges.
For example, Phase IV is listed with approximately 649–1017 sq. ft. units and 2 & 3 BHK configurations, whereas Phase I-C is listed separately with approximately 514–635 sq. ft. 2 BHK units. Therefore, website visitors should always match the advertised size with the relevant tower and RERA phase.
Location Advantages
Supertech Eco Village 2 is positioned in Greater Noida West, an established residential zone within the wider NCR region.
Furthermore, current project information highlights connectivity and nearby conveniences such as:
- Ryan International School – approximately 5 minutes
- Galaxy Blue Sapphire Plaza – approximately 1.5 km
- Noida City Centre Metro – within approximately 10 km
- Surajpur Industrial Area – approximately 5 minutes
- Gaur City 1 Bus Stop and local transport options
- Nearby schools, hospitals, restaurants and shopping destinations
For resale queries, whatsapp/ call us @ 9350473437