Mahagun Mywoods
Call / WhatsApp @9350473437 For Best Deal
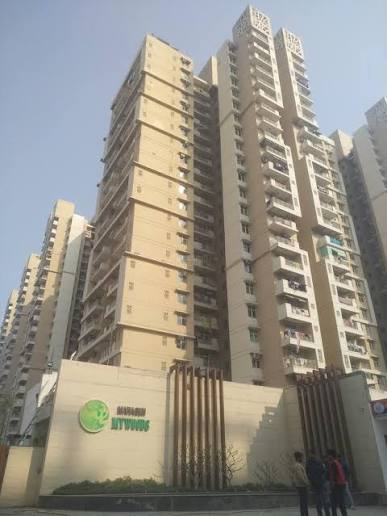
Mahagun Mywoods – Premium Apartments in Sector 16C, Greater Noida West
Project Overview
Mahagun Mywoods is a thoughtfully planned residential township in Sector 16C, Greater Noida West, developed by Mahagun Group. Spread across approximately 35 acres, the project combines spacious apartments, landscaped green zones and a wide range of lifestyle facilities. Moreover, its woodland-inspired planning creates a refreshing residential environment while keeping everyday conveniences close at hand.
The development offers multiple apartment configurations, including 2 BHK, 2.5 BHK, 3 BHK and 4 BHK homes. Furthermore, published project information places the overall apartment-size range at approximately 850 to 2,190 sq. ft., although exact configurations and sizes vary between phases and towers.
Designed by renowned architect Hafeez Contractor, Mahagun Mywoods focuses on open spaces, recreation and community living. In addition, the project incorporates green-development features and was designed to conform to pre-certified IGBC Gold standards.
Key Highlights of Mahagun Mywoods
- Prime residential location in Sector 16C, Greater Noida West
- Large-scale township spread across approximately 35 acres
- 2, 2.5, 3 and 4 BHK apartment options
- Apartment sizes extending up to approximately 2,190 sq. ft.
- Designed by renowned architect Hafeez Contractor
- IGBC Gold pre-certified development
- Extensive landscaped green areas and woodland-themed spaces
- Dedicated sports and recreation facilities
- Swimming pool, kids’ pool and jacuzzi
- Tennis, badminton, basketball and volleyball facilities
- Box cricket and skating area
- Children’s play areas and amphitheatre
- Jogging and cycling tracks
- Dedicated spaces for senior citizens
- School and nursing-home facilities within the development
- Commercial convenience spaces
- 24×7 security and intercom facilities
- Selected phases offer ready-to-move-in homes.
Amenities at Mahagun Mywoods
Club & Wellness Amenities
Mahagun Mywoods provides a lifestyle-oriented amenity package for residents. Accordingly, residents can enjoy facilities such as:
- Clubhouse
- Swimming pool
- Kids’ pool
- Jacuzzi
- Pool deck
- Party lawn
- Multipurpose spaces
- Indoor recreational facilities
Sports & Fitness
For active lifestyles, the project features a broad selection of sports facilities. These include:
- Tennis court
- Badminton court
- Basketball court
- Volleyball court
- Box cricket
- Skating area
- Jogging track
- Cycling track
Green & Outdoor Spaces
The development places considerable emphasis on landscaped outdoor areas. In particular, its woodland-themed spaces include:
- Woodland plantation
- Adventure park
- Orchard
- Natural walking tracks
- Meditation areas
- Picnic spaces
- Children’s play park
- Amphitheatre
- Reflexology path
- Open lawns
- Senior citizen’s alcove
- Mist plaza
Additionally, the project incorporates a dedicated Mywoods Boulevard, adding to its community-oriented outdoor environment.
Mahagun Mywoods Floor Plans
Mahagun Mywoods offers several floor-plan configurations designed for different family requirements. However, exact layouts and dimensions differ according to phase, tower and apartment type.
2 BHK Floor Plans
The development includes compact and spacious 2 BHK layouts. Published plans include approximately 935 sq. ft., 1,110 sq. ft. and 1,290 sq. ft. variants, depending on the tower or phase.
2 BHK + Study / 2.5 BHK
For buyers seeking an additional work or study area, selected layouts provide a 2 BHK + Study configuration of approximately 1,290 sq. ft. The layout typically includes two bedrooms, living/dining space, kitchen with utility, two toilets, a study area and multiple balconies.
3 BHK Floor Plans
The 3 BHK options provide a wider range of layouts, with published sizes including approximately 1,235 sq. ft., 1,370 sq. ft., 1,520 sq. ft. and 1,545 sq. ft. Therefore, buyers can explore different layouts according to space requirements and preferred tower.
4 BHK Floor Plans
For larger families, Mahagun Mywoods features spacious 4 BHK residences. Published floor-plan information includes approximately 1,810 sq. ft. and 2,190 sq. ft. options.
Apartment Sizes
| Configuration | Indicative Published Sizes |
|---|---|
| 2 BHK | Approx. 850–1,290 sq. ft. |
| 2 BHK + Study / 2.5 BHK | Approx. 1,290 sq. ft. and other phase-specific layouts |
| 3 BHK | Approx. 1,225–1,545 sq. ft. |
| 4 BHK | Approx. 1,810–2,190 sq. ft. |
| Overall published range | Approx. 850–2,190 sq. ft. |
Note: Apartment sizes can vary between phases, towers and floor-plan types. Therefore, the final saleable/super area, carpet area and built-up area should be verified from the applicable allotment documents and RERA/developer records.
Location Advantage
Mahagun Mywoods is situated in Sector 16C, Greater Noida West, a prominent residential destination within the Noida Extension region. Furthermore, the developer highlights connectivity to a proposed metro station approximately 1.25 km from the project.
Because the development is located within a large residential catchment, residents can benefit from access to everyday retail, educational and healthcare facilities. In addition, the project itself incorporates commercial spaces, a school and a nursing home, supporting a more self-contained community lifestyle.
Specifications
The published specifications include vitrified flooring in living and dining areas, laminated wooden flooring in master bedrooms, ceramic flooring in selected areas and concealed electrical wiring. Moreover, kitchens feature a granite countertop with stainless-steel sink and CP fittings, while bathrooms use branded sanitary and CP fittings in the published specifications.
RERA Information
Project: Mahagun Mywoods
RERA Registration: UPRERAPRJ3330
Location: Plot GH-04, Sector 16C, Greater Noida West, Uttar Pradesh
The official Uttar Pradesh RERA record identifies Mahagun Mywoods under registration number UPRERAPRJ3330.
Why Choose Mahagun Mywoods?
Mahagun Mywoods stands out because it combines the scale of a township with a strong focus on greenery and recreation. Moreover, its range of apartment configurations allows the project to address different household requirements.
The extensive outdoor spaces are another major attraction. Instead of relying only on conventional clubhouse facilities, the development incorporates woodland plantations, adventure areas, walking tracks, sports courts, children’s zones and landscaped community spaces.
Additionally, the project’s location in Sector 16C Greater Noida West makes it relevant for homebuyers searching for spacious apartments in Noida Extension. Its combination of residential infrastructure, lifestyle amenities and green spaces makes it a distinctive option within the Greater Noida West residential market.
For resale queries, whatsapp/ call us @ 9350473437