RG Pleiaddes Greater Noida West
Call / WhatsApp @9350473437 For Best Deal
RG Pleiaddes – Premium 3 & 4 BHK Luxury Apartments in Sector 1, Greater Noida West
Project Overview
RG Pleiaddes is a premium residential development in Sector 1, Greater Noida West, designed for families seeking spacious homes, modern amenities, and convenient connectivity. Furthermore, the project is registered under UP RERA as RGs PLEIADDES Phase-3, with RERA registration number UPRERAPRJ415309/09/2025.
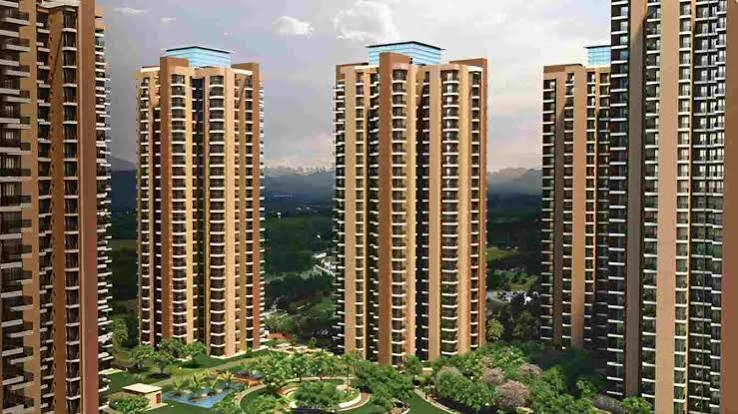
Spread across a planned residential development with six standalone towers, RG Pleiaddes offers thoughtfully designed 3 BHK and 4 BHK luxury apartments. In addition, the project features double-height entrance lobbies, high-speed lifts, dedicated fire and service lifts, landscaped open spaces, and a large clubhouse.
Moreover, RG Pleiaddes benefits from a three-side open layout, which is planned to support natural light and ventilation. Therefore, the project combines contemporary architecture with practical residential planning, making it an attractive option for buyers looking for premium flats in Noida Extension and Greater Noida West.
Key Highlights of RG Pleiaddes
RG Pleiaddes brings together several features that distinguish it among premium residential projects in Greater Noida West. First of all, the development includes six iconic standalone towers with planned floor-to-floor heights of approximately 11–12 feet.
Furthermore, each tower is planned with a cluster of approximately eight apartments per floor and five high-speed passenger lifts. In addition, dedicated fire and service lifts are planned to support safety and everyday convenience.
The project also emphasizes landscaped surroundings and open areas. Moreover, its three-side open positioning is designed to encourage daylight and cross-ventilation inside the residences. Consequently, RG Pleiaddes offers a balance of privacy, comfort, open views, and modern urban living.
Key Project Highlights
- Premium 3 BHK and 4 BHK apartments
- Located in Sector 1, Greater Noida West
- Six standalone residential towers
- Three-side open project planning
- Double-height entrance lobbies
- Approximately eight apartments per floor
- Five high-speed passenger lifts per tower
- Dedicated fire/service lift provisions
- Aluminium formwork/Mivan construction technology
- More than 70% planned open green area according to project sources
- Dedicated tower drop-off zones
- Guest parking provisions
- Large 50,000 sq. ft. clubhouse
- RERA registered under UPRERAPRJ415309/09/2025
RG Pleiaddes Amenities
The amenities at RG Pleiaddes are planned to create a complete lifestyle environment within the residential community. In particular, the approximately 50,000 sq. ft. clubhouse brings together fitness, wellness, entertainment, social, and recreational facilities.
Furthermore, residents can enjoy swimming pools, a gymnasium, yoga facilities, spa and sauna areas, indoor sports, and dedicated recreational spaces. Similarly, the project includes facilities designed for children, senior citizens, social gatherings, and professional requirements.
Lifestyle & Recreation Amenities
- Temperature-controlled indoor and outdoor swimming pools
- Fully equipped gymnasium
- Spa and sauna
- Yoga and wellness centre
- Indoor squash court
- Indoor badminton court
- Bowling alley
- Karaoke room
- Golf simulator
- Kids’ activity/play zone
- Senior citizen lounge
- Jogging and landscaped areas
- AV entertainment lounge
- Business centre
- Restaurant/café
- Banquet hall
- Open terrace for social gatherings
- 24×7 security and CCTV
- Power backup
- Rainwater harvesting
- Guest parking and dedicated tower drop-offs
Therefore, RG Pleiaddes is positioned not merely as a residential address but as a lifestyle-oriented community where residents can access leisure, wellness, fitness, and social facilities close to home.
RG Pleiaddes Floor Plans
The RG Pleiaddes floor plans are designed around spacious family living, functional room placement, balconies, and efficient use of available space. Currently published project information identifies multiple configurations, including 3 BHK and 4 BHK residences.
Furthermore, published floor-plan information lists residences of approximately 1,276 sq. ft., 1,572 sq. ft., and 2,185 sq. ft. However, because floor-plan availability and inventory can change, buyers should confirm the latest sanctioned drawings and applicable super built-up areas directly from the developer/RERA documentation before making a purchase decision.
Available Floor Plan Sizes
| Configuration | Approx. Size |
|---|---|
| 3 BHK | 1,276 sq. ft. |
| 3 BHK | 1,572 sq. ft. |
| 4 BHK | 2,185 sq. ft. |
The 3 BHK apartments in RG Pleiaddes are suitable for families seeking generous living areas with modern planning. Meanwhile, the larger 4 BHK residences provide additional space for families requiring more bedrooms and expansive living requirements.
RG Pleiaddes Apartment Sizes
RG Pleiaddes focuses on spacious residential configurations rather than compact apartment planning. Consequently, the project caters to buyers searching for luxury 3 BHK flats in Noida Extension, premium 4 BHK apartments in Greater Noida West, and spacious family homes in Sector 1.
Published project information indicates sizes ranging from approximately 1,276 sq. ft. to 2,185 sq. ft., while another current property listing reports available project sizes of 1,572–2,185 sq. ft. Therefore, the exact size and inventory should be confirmed for the specific tower and unit selected.
Location Advantage – Sector 1, Greater Noida West
RG Pleiaddes enjoys a strategic location in Sector 1, Greater Noida West, providing access toward Noida and other important parts of the NCR. Additionally, the project is positioned close to major roads and expressway connections, including the FNG, DND Flyway, and NH-24 corridors.
Furthermore, the surrounding area offers access to schools, hospitals, shopping destinations, and everyday conveniences. According to published project information, Central Noida is approximately five minutes away, while major destinations such as IGI Airport and the upcoming Jewar Airport are positioned within longer driving distances. Actual travel time, however, depends on traffic and route conditions.
Why Choose RG Pleiaddes?
RG Pleiaddes combines premium residences, extensive lifestyle amenities, modern construction technology, and a strategically positioned Greater Noida West address. Moreover, the three-side open planning and landscaped surroundings are designed to enhance natural light, ventilation, and the overall residential experience.
In addition, the project’s range of 3 BHK and 4 BHK homes gives families multiple choices based on their space requirements. Therefore, for buyers searching online for RG Pleiaddes Sector 1, RG Pleiaddes Noida Extension, RG Pleiaddes price, RG Pleiaddes floor plan, or luxury apartments in Greater Noida West, the project offers a comprehensive residential proposition.
For resale queries, whatsapp/ call us @ 9350473437