Arihant Arden
Call / WhatsApp @9350473437 For Best Deal
Arihant Arden, Greater Noida West
Arihant Arden Project Overview
It is a well-planned residential project located in Sector 1, Greater Noida West, also known as Noida Extension. Developed by Arihant Group, the project offers a range of spacious apartments designed for modern families. Moreover, Arihant Arden is a ready-to-move residential development, which makes it relevant for buyers searching for ready-to-move flats in Greater Noida West.
The project comprises approximately 1,546 residential units distributed across 14 buildings. Furthermore, available configurations include 2 BHK, 2.5 BHK, 3 BHK, 3.5 BHK and larger 4.5 BHK apartments. Therefore, buyers can explore different home sizes according to their family requirements and space preferences.
Arihant Arden is positioned in a developed residential zone of Greater Noida West. In addition, the project provides access to major roads, schools, healthcare facilities and everyday conveniences. Consequently, it is suitable for families looking for apartments in Noida Extension with established social infrastructure.
Primary SEO Keywords: Arihant Arden, Arihant Arden Greater Noida West, Arihant Arden Noida Extension, flats in Greater Noida West, flats in Noida Extension, 2 BHK flats in Greater Noida West, 3 BHK flats in Noida Extension, ready to move flats in Greater Noida West, residential projects in Greater Noida West, apartments in Noida Extension.
Arihant Arden Key Highlights
Arihant Arden combines residential convenience with a broad selection of lifestyle facilities. Moreover, the project includes features focused on recreation, security, landscaping and community living. Additionally, its location in Sector 1 provides connectivity to important parts of Greater Noida West and surrounding NCR areas.
Key Project Highlights
- Located in Sector 1, Greater Noida West.
- Also known as Noida Extension.
- Developed by Arihant Group.
- Ready-to-move residential project.
- Approximately 1,546 residential units.
- Spread across 14 buildings.
- Multiple apartment configurations.
- RERA registration: UPRERAPRJ8415.
- Project sizes listed from approximately 762 sq. ft. to 2,010 sq. ft. on current property listings.
- Excellent FNG Corridor connectivity.
- Proposed metro and major roads nearby.
- Smart gate access with mobile authentication.
- Facial-recognition security features.
- Drip irrigation system for landscaped areas.
Furthermore, the combination of apartment choices and lifestyle facilities makes Arihant Arden suitable for different household requirements. As a result, the project attracts searches for both family homes and investment-oriented residential property in Greater Noida West.
Location Advantages of Arihant Arden
The location of Arihant Arden is one of its important residential advantages. Located in Sector 1, Greater Noida West, the project benefits from connectivity through the surrounding road network. Moreover, current project information highlights connectivity to the FNG Corridor and proximity to proposed metro and major roads.
In addition, residents have access to schools, hospitals and shopping facilities in the wider Greater Noida West area. For example, current listings identify Yatharth Super Speciality Hospital and SKS World School among nearby facilities.
Therefore, Arihant Arden can be considered by buyers searching for property in Greater Noida West, flats in Noida Extension, and apartments near major NCR connectivity corridors.
Amenities at Arihant Arden
Arihant Arden provides a broad range of amenities for recreation, fitness and community activities. Furthermore, the project incorporates landscaped areas and dedicated spaces for different age groups. Consequently, residents can access several leisure and wellness facilities within the residential community itself.
Lifestyle & Recreation Amenities
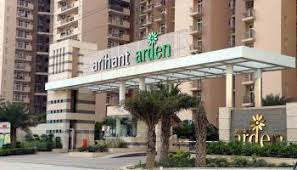
- Clubhouse
- Swimming Pool
- Kids’ Pool
- Gymnasium
- Sauna
- Jacuzzi
- Spa facilities
- Tennis Court
- Cricket Pitch
- Skating Rink
- Amphitheatre
- Indoor Games Area
- Children’s Play Area
- Yoga and Meditation Area
- Landscaped Gardens
- Community Hall
- Paved Walkways
- Natural Waterbody
- Palm Plaza
- Bamboo Court
- Elder Zone
- Pavilion
- Multipurpose recreational spaces
Additionally, the project includes practical residential facilities such as parking, lifts, power backup, intercom and water supply. Moreover, security-oriented features include CCTV surveillance and smart access systems.
Arihant Arden Floor Plans
Arihant Arden offers multiple apartment configurations, thereby giving buyers flexibility in choosing a suitable home. According to current project information, configurations include 2 BHK, 2.5 BHK, 3 BHK, 3.5 BHK and 4.5 BHK apartments.
Available Configurations
| Apartment Type | Approximate Sizes |
|---|---|
| 2 BHK | From approximately 762 sq. ft.* |
| 2.5 BHK | Around 1,065 sq. ft. and other variants |
| 3 BHK | Multiple layouts and sizes |
| 3.5 BHK | Multiple layouts |
| 4.5 BHK | Larger premium layouts |
*Size listings vary by source and by the definition of sale/built-up area. Therefore, buyers should verify the exact unit size and floor plan for the specific apartment before making a purchase decision. Current listings, for example, show a 2.5 BHK unit at 1,065 sq. ft. and 3 BHK units at 1,154 sq. ft., 1,375 sq. ft. and 1,495 sq. ft.
Arihant Arden Apartment Sizes
The project offers a wide range of residential sizes, making it suitable for both compact and larger family requirements. Furthermore, current project listings show overall project sizes of approximately 762–2,010 sq. ft.
Some currently listed examples include:
- 2.5 BHK: 1,065 sq. ft.
- 3 BHK: 1,154 sq. ft.
- 3 BHK: 1,375 sq. ft.
- 3 BHK: 1,495 sq. ft.
- 3.5 BHK: approximately 1,231 sq. ft. in current resale listings.
- Larger apartment configurations are also available within the project.
Moreover, individual resale listings demonstrate that actual available sizes can differ from the project’s broader configuration range. Therefore, the latest inventory, carpet area, built-up area and sanctioned floor plan should be checked for the particular unit.
Arihant Arden Specifications
The apartments feature specifications designed around everyday functionality and contemporary residential requirements. For example, listed specifications include vitrified flooring in living and dining areas, laminated wooden flooring in master bedrooms and anti-skid tiles in kitchens, toilets and balconies.
Furthermore, listed fittings include concealed copper wiring, branded bathroom fittings, modular kitchen provisions, granite kitchen platforms and stainless-steel sinks. Additionally, doors and windows are specified with materials intended to provide durability and practical everyday use.
Why Consider Arihant Arden?
Arihant Arden offers several features that may interest buyers searching for ready-to-move flats in Greater Noida West. First, the project is located in Sector 1, Greater Noida West. Second, it offers multiple apartment configurations. Third, it provides a broad selection of lifestyle amenities. Finally, it benefits from connectivity to important roads and the wider NCR region.
Moreover, current listings show active resale inventory in different configurations, including 2.5 BHK and 3 BHK apartments. Consequently, buyers may find different size and layout options depending on current availability.
For resale queries, whatsapp/ call us @ 9350473437