Arihant One
Call / WhatsApp @9350473437 For Best Deal
Arihant One, Greater Noida West
Arihant One Project Overview
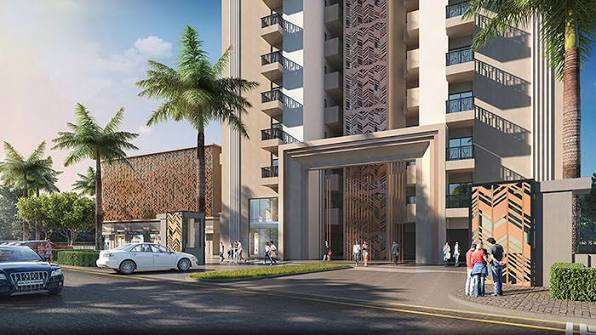
It is a premium residential project located in Sector 1, Greater Noida West, also known as Noida Extension. Developed by Arihant Group, the project focuses on spacious 3 BHK and 4 BHK apartments with contemporary layouts and lifestyle-oriented amenities. Moreover, Arihant One is designed around the idea of providing residents with greater privacy, open spaces and premium community facilities.
Spread across approximately 2.62–3 acres, Arihant One comprises 3 residential towers and approximately 308 apartments. Furthermore, each tower rises to 26 floors, while the project provides only four apartments per floor, creating a relatively low-density residential environment. Consequently, the development is positioned toward buyers searching for luxury apartments in Greater Noida West and spacious flats in Noida Extension.
The project is registered under RERA No. UPRERAPRJ723911. In addition, current property information lists 3 BHK and 4 BHK homes ranging from approximately 1,760 sq. ft. to 2,210 sq. ft. Therefore, Arihant One caters particularly to families looking for larger premium residences in Sector 1, Greater Noida West.
Arihant One Key Highlights
Arihant One combines spacious residences with premium recreational and wellness facilities. Furthermore, the project has been planned with dedicated spaces for indoor activities, rooftop leisure and community interaction. As a result, residents can enjoy several lifestyle facilities within the development.
Key Project Highlights
- Located in Sector 1, Greater Noida West.
- Also known as Noida Extension.
- Developed by Arihant Group.
- Premium 3 BHK and 4 BHK apartments.
- Approximately 308 residential units.
- 3 residential towers.
- 26 floors per tower.
- Four apartments per floor.
- Four elevators serving the lift lobby.
- Project area of approximately 2.62–3 acres.
- RERA Registration No. UPRERAPRJ723911.
- Landscaped rooftop.
- Triple-height club entrance.
- Dedicated drop-off area with water feature.
- Premium clubhouse facilities.
- Swimming pool and fitness facilities.
- Indoor and outdoor recreational areas.
- Rooftop meditation and wellness spaces.
Moreover, the four-apartments-per-floor planning is intended to provide greater privacy and spaciousness. Additionally, the combination of rooftop amenities and clubhouse facilities creates multiple recreational zones for residents.
Arihant One Location Advantages
Arihant One is situated in Sector 1, Greater Noida West, a prominent residential corridor of Noida Extension. Moreover, the project provides connectivity toward important destinations across Greater Noida West and Noida.
Furthermore, project information highlights access to the FNG Highway, NH-24 and nearby metro connectivity. In addition, the project is positioned close to educational institutions, healthcare facilities, shopping destinations and other everyday conveniences. Consequently, the location can appeal to families seeking apartments in Greater Noida West with convenient NCR connectivity.
Location Benefits
- Sector 1, Greater Noida West location.
- Connectivity toward Noida and Greater Noida.
- Access to FNG Highway.
- Connectivity toward NH-24.
- Proposed metro connectivity nearby.
- Close to healthcare facilities.
- Access to schools and educational institutions.
- Nearby shopping and entertainment destinations.
- Convenient access to major NCR roads.
Amenities at Arihant One
Arihant One offers a comprehensive collection of amenities for fitness, recreation, relaxation and social gatherings. Furthermore, the development incorporates facilities across the stilt, clubhouse and rooftop areas. Consequently, residents have access to different lifestyle zones without leaving the community.
Fitness & Wellness Amenities
- Swimming Pool
- Gymnasium
- Jogging Track
- Reflexology Pathway
- Yoga Garden
- Meditation Zone
- Aroma Garden
- Sun Bath Deck
- Landscaped Rooftop
Sports & Recreation
- Basketball Court
- Indoor Football Area
- Indoor Games Area
- Table Tennis
- Chess Court
- Children’s Play Area
- Pet Park
- Pool/Indoor Games Facilities
Social & Lifestyle Amenities
- Clubhouse
- Mini Theatre
- Café
- Restaurant
- Lounge
- Banquet Hall
- Party Lounge
- Card Room
- Conference Room
- Library
- Barbecue Deck
- Senior Citizen Zone
Additionally, the project features landscaped green areas and dedicated sitting spaces. Therefore, Arihant One provides a combination of active recreation, relaxation and community-oriented facilities.
Arihant One Floor Plans
Arihant One offers four principal apartment layouts. Moreover, the floor plans are designed around spacious living areas, multiple balconies or decks and dedicated utility spaces in selected configurations.
| Configuration | Approx. Super Area | Layout Highlights |
|---|---|---|
| 3 BHK | 1,760 Sq. Ft. | 3 Bedrooms, 3 Toilets, 3 Balconies + 2 Decks |
| 3 BHK + Store | 1,795 Sq. Ft. | 3 Bedrooms, 3 Toilets, 3 Balconies + 2 Decks + Store |
| 4 BHK | 2,175 Sq. Ft. | 4 Bedrooms, 3 Toilets, 3 Balconies + 2 Decks |
| 4 BHK + Store | 2,210 Sq. Ft. | 4 Bedrooms, 3 Toilets, 3 Balconies + 2 Decks + Store |
Therefore, buyers can choose between spacious 3 BHK and 4 BHK apartments according to their family requirements. Furthermore, the additional-store layouts provide extra utility space for selected configurations.
Arihant One Apartment Sizes
The apartment sizes at Arihant One range from approximately 1,760 sq. ft. to 2,210 sq. ft. Moreover, the project provides both 3 BHK and 4 BHK layouts, thereby giving larger families multiple choices.
3 BHK Apartments
- 1,760 Sq. Ft.
- 1,795 Sq. Ft. + Store
4 BHK Apartments
- 2,175 Sq. Ft.
- 2,210 Sq. Ft. + Store
Current listings also provide carpet-area figures for certain layouts; however, carpet area, built-up area and super built-up area are different measurements. Therefore, buyers should verify the exact area stated in the agreement and sanctioned plan for the selected apartment.
Arihant One Specifications
The residences are planned around spacious living and dining areas, bedrooms, kitchens, bathrooms and multiple balconies or decks. Furthermore, the larger configurations provide additional storage through selected store-room layouts.
In addition, the project places considerable emphasis on common-area amenities and landscaped spaces. Consequently, the overall development combines private residential space with extensive community facilities.
Why Consider Arihant One?
Arihant One is designed for buyers seeking larger premium apartments in Greater Noida West. First, the project offers spacious 3 BHK and 4 BHK configurations. Second, it provides multiple lifestyle and wellness amenities. Third, its four-apartments-per-floor planning focuses on residential privacy. Finally, its Sector 1 location provides connectivity to major roads and surrounding NCR destinations.
Moreover, the project is registered under RERA and has a clearly defined selection of apartment configurations. Therefore, it can be explored by families searching for luxury flats in Greater Noida West, 3 BHK apartments in Noida Extension, and 4 BHK flats in Greater Noida West.
Frequently Asked Questions
Where is Arihant One located?
Arihant One is located at GH-02A/1, Sector 1, Greater Noida West, Uttar Pradesh. The project is also commonly marketed as being in Noida Extension.
What configurations are available at Arihant One?
Arihant One offers 3 BHK and 4 BHK apartments. Moreover, both configurations have layouts with different super areas and selected store-room options.
What are the sizes of Arihant One apartments?
The listed apartment sizes range from 1,760 sq. ft. to 2,210 sq. ft. The 3 BHK options are approximately 1,760 and 1,795 sq. ft., while the 4 BHK options are approximately 2,175 and 2,210 sq. ft.
How many towers are there in Arihant One?
Current project information lists 3 residential towers, with each tower extending to 26 floors.
What is the RERA number of Arihant One?
The project is registered under RERA No. UPRERAPRJ723911.
What amenities are available at Arihant One?
The project offers amenities including a swimming pool, gymnasium, jogging track, meditation zone, aroma garden, mini theatre, library, clubhouse, indoor games, basketball court, children’s play area, café, lounge and rooftop recreational spaces.
Conclusion
Arihant One is a premium residential development in Sector 1, Greater Noida West, offering spacious 3 BHK and 4 BHK apartments. Moreover, the project combines large-format residences with a wide range of fitness, recreation, wellness and social amenities. Furthermore, its four-apartments-per-floor concept, landscaped rooftop and extensive clubhouse facilities create a distinctive residential environment.
Additionally, apartment sizes ranging from approximately 1,760 sq. ft. to 2,210 sq. ft. provide options for families seeking larger homes. Therefore, Arihant One is relevant for searches such as luxury apartments in Greater Noida West, 3 BHK flats in Noida Extension, 4 BHK flats in Greater Noida West, and premium residential projects in Sector 1.
For resale queries, whatsapp/ call us @ 9350473437