Galaxy Royale Greater Noida West
Call / WhatsApp @9350473437 For Best Deal
Galaxy Royale Greater Noida West – Premium Apartments in Noida Extension
Galaxy Royale Project Overview
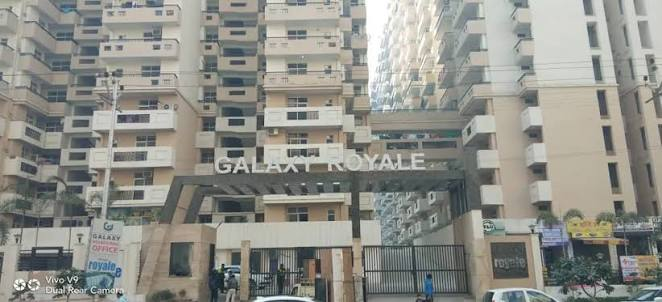
It is a residential development located in Sector 16C, Greater Noida West, popularly known as Noida Extension. Developed by Galaxy Group, the project offers apartment options designed for families seeking comfortable homes with lifestyle amenities and convenient access to everyday facilities.
Moreover, Galaxy Royale is listed as a ready-to-move residential project. Published project information identifies 2 BHK, 2.5 BHK, 3 BHK and 4 BHK configurations across the broader development, while individual phases and listings can show different configurations and area ranges.
Furthermore, the project combines residential towers with landscaped open areas, sports facilities, recreational spaces and essential community infrastructure. Consequently, it is relevant for buyers searching for flats in Greater Noida West, apartments in Noida Extension, and ready-to-move homes in Sector 16C.
Key Highlights of Galaxy Royale
Galaxy Royale brings together residential spaces and community-oriented facilities. In addition, its location in Sector 16C places residents within reach of schools, hospitals, shopping destinations and major roads.
- Located in Sector 16C, Greater Noida West
- Also known as Noida Extension
- Developed by Galaxy Group
- Ready-to-move residential development
- 2, 2.5, 3 and 4 BHK configurations reported across project/phase listings
- Multiple apartment sizes available
- Landscaped green spaces
- Clubhouse and community facilities
- Swimming pool
- Gymnasium
- Indoor and outdoor sports facilities
- Children’s play areas
- Jogging and cycling tracks
- Amphitheatre
- Mini theatre
- Party and community spaces
- Dedicated parking facilities
- 24-hour water supply
- Power-backup facilities
- Security and CCTV infrastructure
- Earthquake-resistant RCC-framed structure
Current project records report approximately 534 units across three towers for one Galaxy Royale project record, while another project record describes a broader 2.74-acre development with 515 units. Therefore, website publishers should identify the relevant phase/project record before using a specific unit count.
Galaxy Royale Floor Plans
The project offers multiple apartment layouts. Therefore, prospective buyers can select a home according to their preferred bedroom configuration and space requirements.
2 BHK Apartments
Published floor-plan information includes several 2 BHK layouts. For example, one project record lists 990 sq. ft., 1,060 sq. ft. and 1,120 sq. ft. options. These layouts generally feature two bedrooms, bathrooms, a drawing and dining area, kitchen, balconies and, depending on the configuration, a store or service room.
Additionally, the published brochure identifies a 1,060 sq. ft. 2 BHK with store and a 1,195 sq. ft. 2 BHK with study. As a result, buyers can explore layouts with either additional storage or flexible study space.
2.5 BHK Apartments
The 2.5 BHK configuration provides an additional study or flexible-use room. Published layouts include approximately 1,195 sq. ft. and 1,240 sq. ft. options. Moreover, these plans incorporate two bedrooms, a study, bathrooms, kitchen, living/dining area and balconies.
3 BHK Apartments
For larger families, the project includes 3 BHK apartments. A published Galaxy Royale floor plan lists a 1,345 sq. ft. 3 BHK layout with three bedrooms, two bathrooms, drawing/dining space, kitchen and balconies. Consequently, this configuration provides additional private and family living space.
4 BHK Apartments
The broader Galaxy Royale project listing also reports 4 BHK apartments, including a published super-area range extending to approximately 2,390 sq. ft. However, exact layouts and availability can differ by phase, so the latest approved plan should be checked before publication or purchase.
Galaxy Royale Apartment Sizes
| Configuration | Published Size / Range |
|---|---|
| 2 BHK | 990 sq. ft. |
| 2 BHK | 1,060 sq. ft. |
| 2 BHK | 1,120 sq. ft. |
| 2 BHK + Study | 1,195 sq. ft. |
| 2.5 BHK | 1,195 sq. ft. |
| 2.5 BHK | 1,240 sq. ft. |
| 3 BHK | 1,345 sq. ft. |
| 4 BHK | Up to 2,390 sq. ft. |
There are, however, differences between sources because some listings report super built-up area, whereas others report carpet area or phase-specific measurements. For example, Housing.com currently lists a broader 555–1,529 sq. ft. carpet-area range for its project record. Therefore, the final website should clearly label the area type rather than combining different measurements.
Amenities at Galaxy Royale
Galaxy Royale offers a range of facilities designed around fitness, recreation, community interaction and everyday convenience. Furthermore, the combination of indoor and outdoor amenities provides options for different age groups.
Fitness & Wellness
- Gymnasium
- Swimming pool
- Jogging track
- Cycling track
- Yoga and meditation area
- Indoor games
- Fitness spaces
As a result, residents can incorporate fitness and recreation into their daily routine without travelling far from home.
Sports & Recreation
The community also features several sports and recreational facilities, including:
- Badminton court
- Basketball court
- Cricket pitch
- Table tennis
- Skating rink
- Children’s play area
- Amphitheatre
- Mini theatre
- Gazebo
- Community spaces
Moreover, these facilities create dedicated areas for leisure, exercise and social interaction.
Lifestyle & Convenience
Residents can additionally benefit from:
- Clubhouse
- Cafeteria / food court
- Multipurpose room
- Car parking
- 24×7 water supply
- Power backup
- CCTV surveillance
- Fire-fighting systems
- Gated community
- Intercom facilities
- Landscaped gardens
- Rainwater harvesting
Therefore, Galaxy Royale combines residential accommodation with facilities intended to support convenient community living.
Apartment Specifications
The apartments feature specifications aimed at contemporary urban living. According to published project information, living and dining areas use vitrified flooring, while master bedrooms may feature laminated wooden flooring. Additionally, ceramic tiles are specified for bathrooms and balconies.
The kitchens are described with granite or Corian working surfaces and stainless-steel sinks. Furthermore, the specifications mention concealed copper electrical wiring, branded sanitary and CP fittings, and teak-wood frames/shutters for doors.
The project information also describes an earthquake-resistant RCC-framed structure, while individual apartments may include an RO drinking-water unit.
Location Advantage – Sector 16C, Greater Noida West
Location is another important consideration for buyers searching for property in Noida Extension. Galaxy Royale is situated in Sector 16C, Greater Noida West, an established residential area with access to schools, healthcare, shopping and other everyday facilities.
For example, current project information places The Manthan School approximately 1.5 km away and Sarvodaya Hospital, Greater Noida West approximately 0.6 km away. In addition, Gaur City 1 Bus Stop is listed around 2.4 km from the project.
Furthermore, project information identifies Gaur City Plaza and Noida Electronic City Metro Station among nearby destinations, although actual travel times can vary according to traffic and route conditions.
Why Galaxy Royale?
Galaxy Royale combines spacious residential layouts with a broad selection of lifestyle amenities in Greater Noida West. Moreover, its multiple configurations allow prospective homeowners to consider different space requirements, from 2 BHK apartments to larger 3 and 4 BHK residences.
The project is particularly relevant for online searches such as:
- Galaxy Royale Greater Noida West
- Galaxy Royale Noida Extension
- Galaxy Royale Sector 16C
- Galaxy Royale floor plan
- Galaxy Royale apartments
- 2 BHK flats in Greater Noida West
- 3 BHK flats in Greater Noida West
- 2 BHK flats in Noida Extension
- Ready-to-move flats in Greater Noida West
- Property in Sector 16C Greater Noida West
However, because published sources differ between project phases, prospective buyers should verify the applicable tower, RERA registration, area measurement, availability, maintenance charges and current documentation before making a transaction.
Frequently Asked Questions
Where is Galaxy Royale located?
Galaxy Royale is located in Sector 16C, Greater Noida West, Uttar Pradesh, within the Noida Extension residential corridor.
What configurations are available at Galaxy Royale?
Published sources report 2 BHK, 2.5 BHK, 3 BHK and 4 BHK configurations across the broader Galaxy Royale development, while individual phases can have a narrower configuration mix.
What are the Galaxy Royale apartment sizes?
Published project information includes 2 BHK layouts from approximately 990 sq. ft., 2.5 BHK options around 1,195–1,240 sq. ft., a 3 BHK option around 1,345 sq. ft., and larger 4 BHK residences.
Is Galaxy Royale ready to move?
Yes. Current property sources list Galaxy Royale as a ready-to-move residential project.
What amenities are available?
Key facilities include a clubhouse, swimming pool, gymnasium, sports courts, cricket pitch, skating rink, children’s play area, jogging track, amphitheatre, landscaped gardens, parking, security and power backup.
Does Galaxy Royale have different phases?
Yes. Current property databases separately identify Galaxy Royale Phase 1 and Galaxy Royale Phase 2, in addition to the broader Galaxy Royale project record. Therefore, phase-specific details should be checked when publishing exact unit counts, RERA information or floor-plan data.
For resale queries, whatsapp/ call us @ 9350473437